Kitchen 3D Rendering
Landscape 3D Rendering
Kitchen 3D Rendering
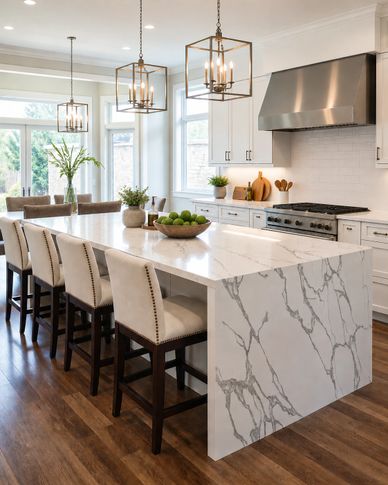
Realistic kitchen 3D rendering by JP Designs in Winnipeg featuring custom cabinetry, quartz countertops, and modern space planning.
Exterior Rendering
Landscape 3D Rendering
Kitchen 3D Rendering

Realistic new build 3D rendering by JP Designs designed to help homeowners and builders visualize layouts, finishes, lighting, cabinetry, exterior details, and overall design concepts before construction begins in Winnipeg and surrounding Manitoba communities.
Landscape 3D Rendering
Landscape 3D Rendering
Landscape 3D Rendering

A realistic landscape visualization paired with a curated mood board to showcase outdoor layouts, materials, finishes, and landscaping design concepts before construction begins.
Bathroom 3D Rendering
Landscape 3D Rendering

Modern bathroom 3D rendering by JP Designs featuring clean lines, custom cabinetry, tile selections, contemporary lighting, and realistic finish visualization designed for renovations and new builds in Winnipeg.
Restaurant Rendering
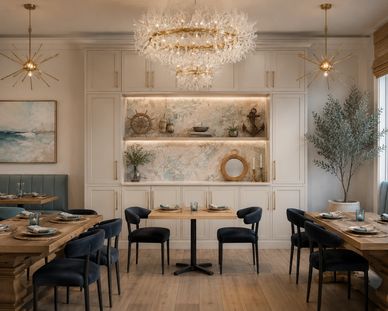
Restaurant 3D rendering by JP Designs featuring realistic seating layouts, lighting, finishes, bar design, and atmosphere visualization for hospitality and commercial interior design projects in Winnipeg.
Primary Closet Rendering

Luxury primary closet 3D rendering by JP Designs featuring custom cabinetry, built-in storage, lighting, organization systems, and functional space planning designed to maximize storage and create a beautiful, easy-to-maintain space in Winnipeg homes.
Virtual Staging Rendering
Manitoba Lakeside Cottage Landscape 3D Rendering
FLOOR PLAN / 2D TO 3D VISUALIZATION
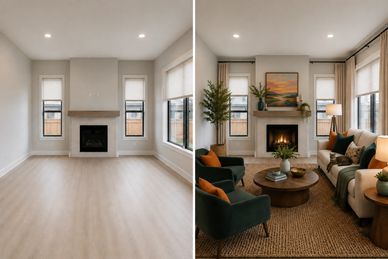
Professional virtual staging services by JP Designs in Winnipeg designed to transform empty homes and properties with realistic furniture, decor, and styling to help buyers visualize the full potential of a space for real estate listings and marketing. .
FLOOR PLAN / 2D TO 3D VISUALIZATION
Manitoba Lakeside Cottage Landscape 3D Rendering
FLOOR PLAN / 2D TO 3D VISUALIZATION

2D to 3D visualization developed to help clients better understand layout, circulation, and spatial planning before construction begins. Professional 3D rendering services in Winnipeg for residential and commercial projects.
Manitoba Lakeside Cottage Landscape 3D Rendering
Manitoba Lakeside Cottage Landscape 3D Rendering
Manitoba Lakeside Cottage Landscape 3D Rendering

A realistic landscape visualization showcasing outdoor living, functional design, and beautiful cottage landscaping concepts for Manitoba homes.