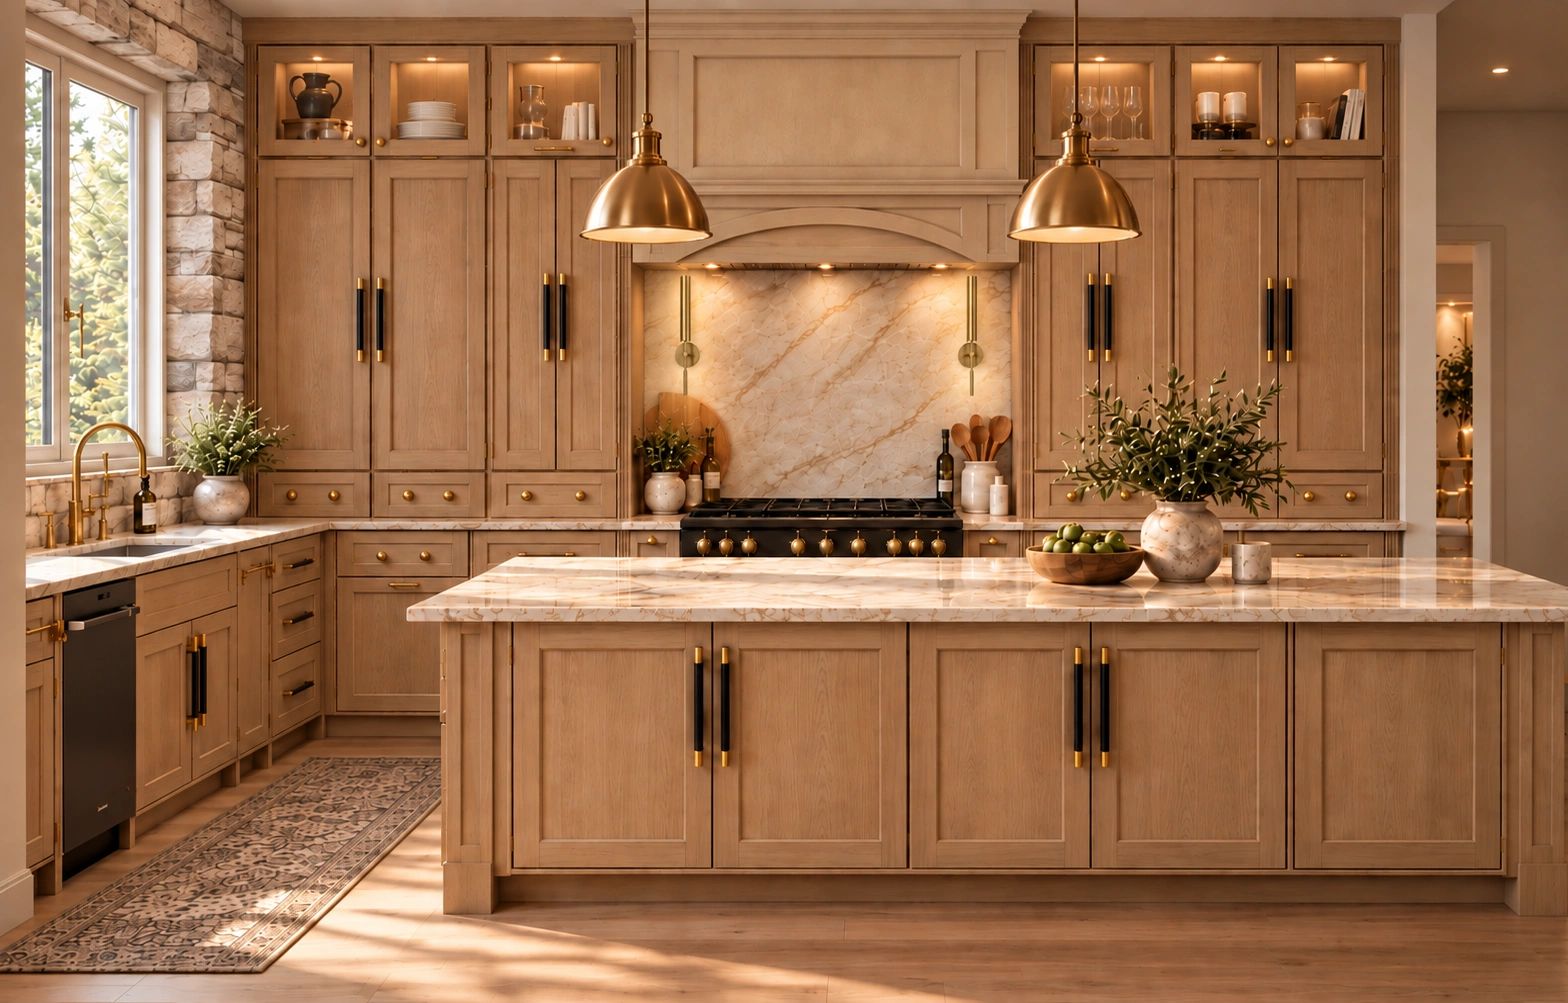
Kitchen | New Build
Designed for a custom home going into construction in Fall 2026, this kitchen and adjoining pantry combine warm natural stone, custom cabinetry, dark wood accents and layered lighting. Thoughtful space planning creates a highly functional layout while maintaining the warmth and character of the overall design.
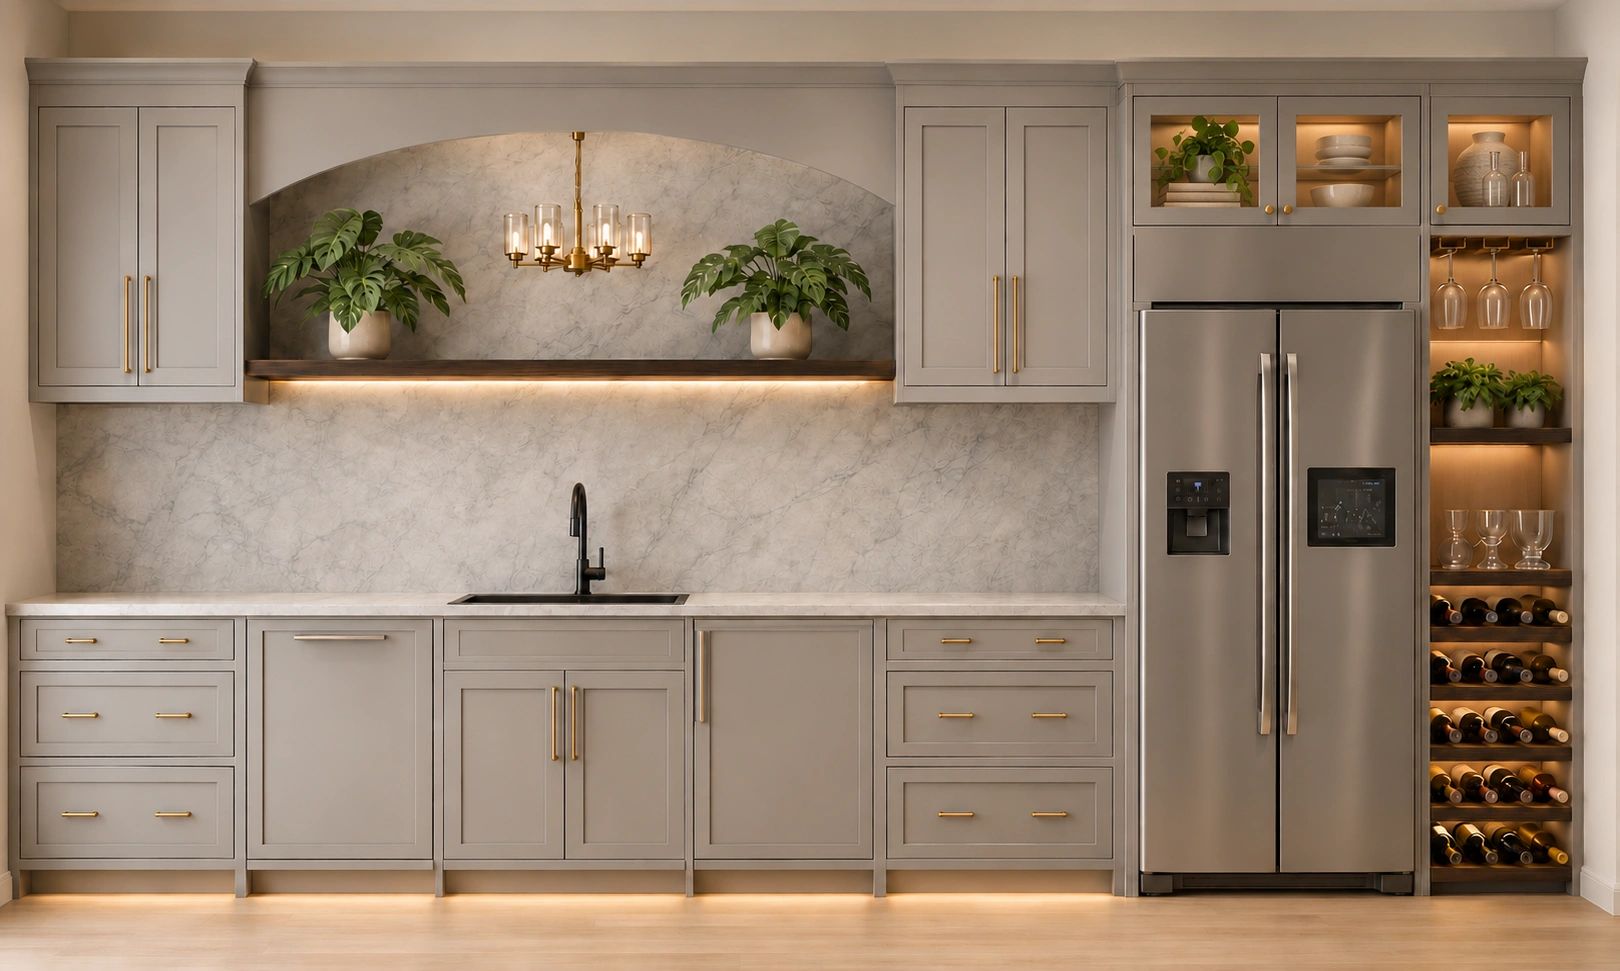
Custom Pantry Design | New Build
Designed as an extension of the adjoining kitchen, this custom pantry combines warm neutral cabinetry, natural stone, dark wood accents, integrated lighting and dedicated wine storage. Thoughtful space planning provides generous storage and everyday functionality while maintaining a refined, cohesive feel. Going into construction in 2026.
Primary Bathroom Renovation | Winnipeg Interior Design
This primary bathroom renovation was thoughtfully redesigned to create a brighter, more functional and relaxing space. Custom vanity, warm natural finishes, a spacious walk-in shower and carefully planned lighting bring together comfort, function and timeless design.

Bathroom Renovation | Construction


Bathroom Renovation | Before & After
This bathroom renovation transformed a dated space into a bright, fresh and timeless retreat. A new vanity, freestanding tub, updated lighting and lighter finishes completely changed the look and feel of the room while creating a more polished and inviting space.
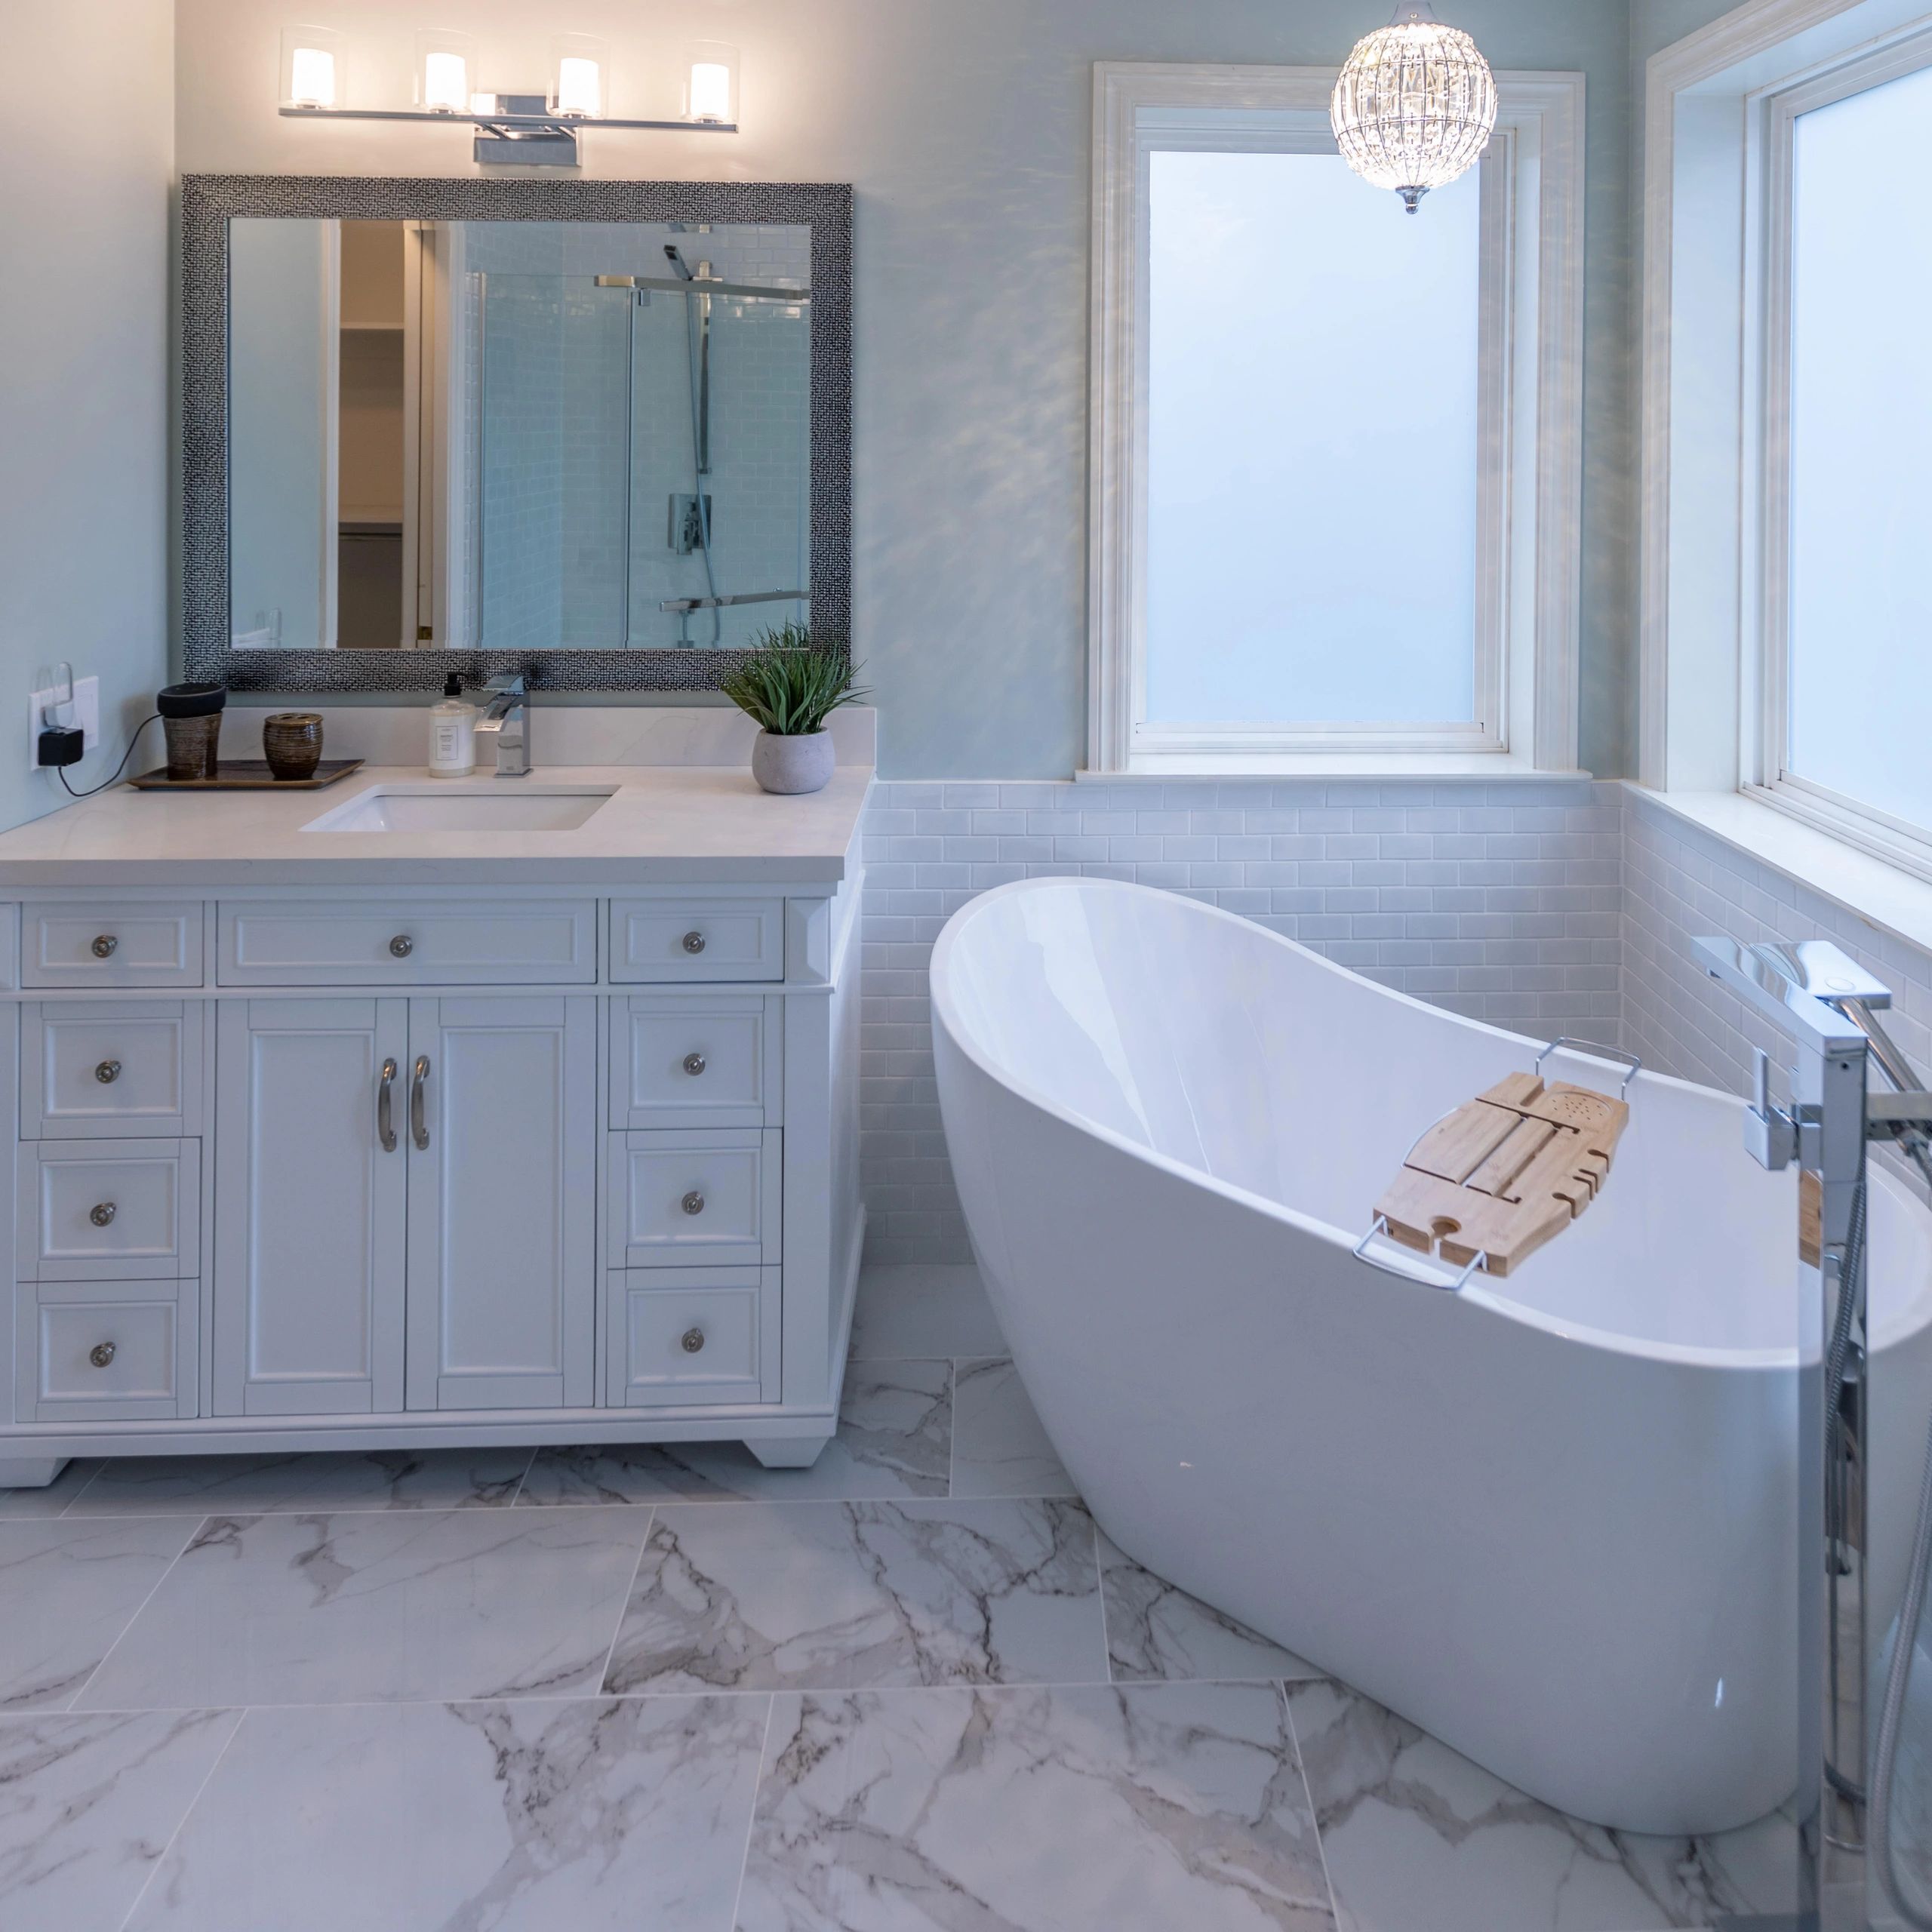
Bathroom Renovation | After


Edelweiss Vintage Farmhouse B&B | New Build Interior Design
The Edelweiss Vintage Farmhouse B&B was designed from the ground up with thoughtful floor planning, interior design and detailed 3D visualization. Inspired by its beautiful Bay of Fundy setting, the design blends timeless farmhouse character with comfort, functionality and accessibility.
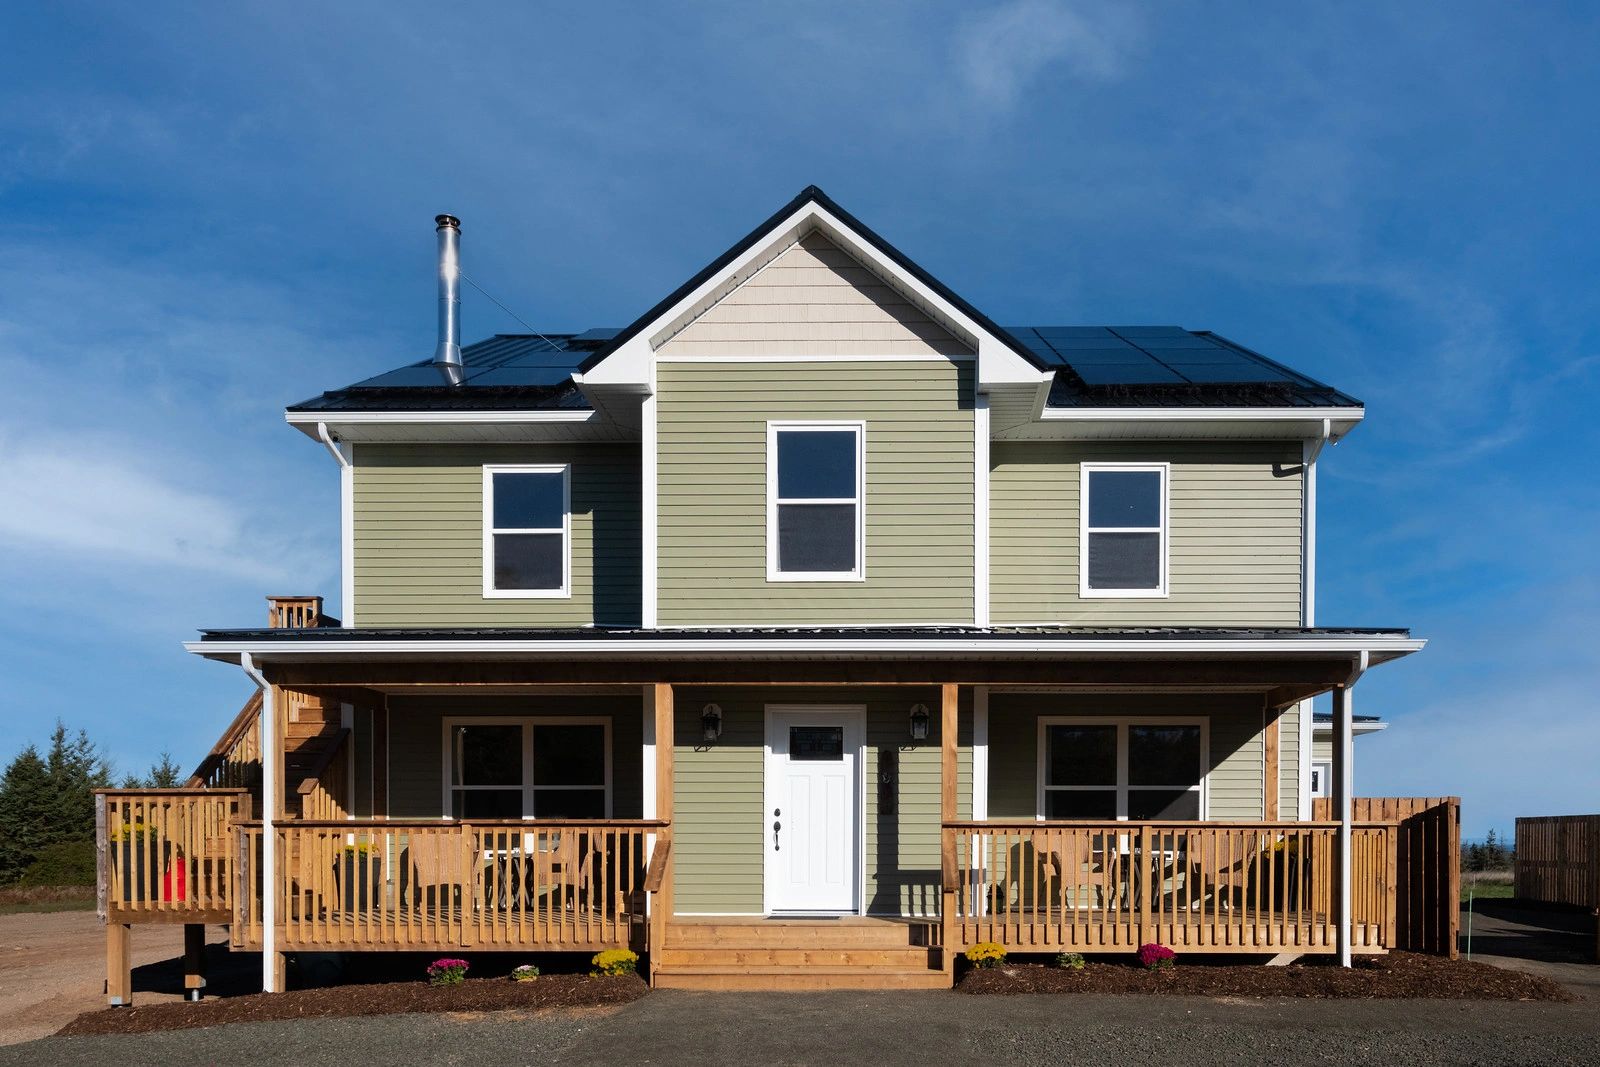
Edelweiss Vintage Farmhouse B&B | New Build




Kitchen Renovation | Winnipeg Interior Design
This kitchen renovation transformed a dated space into a bright, functional and welcoming kitchen. A fresh neutral palette, updated cabinetry, new appliances and thoughtful finishing details give the space a clean, timeless feel designed for everyday living.
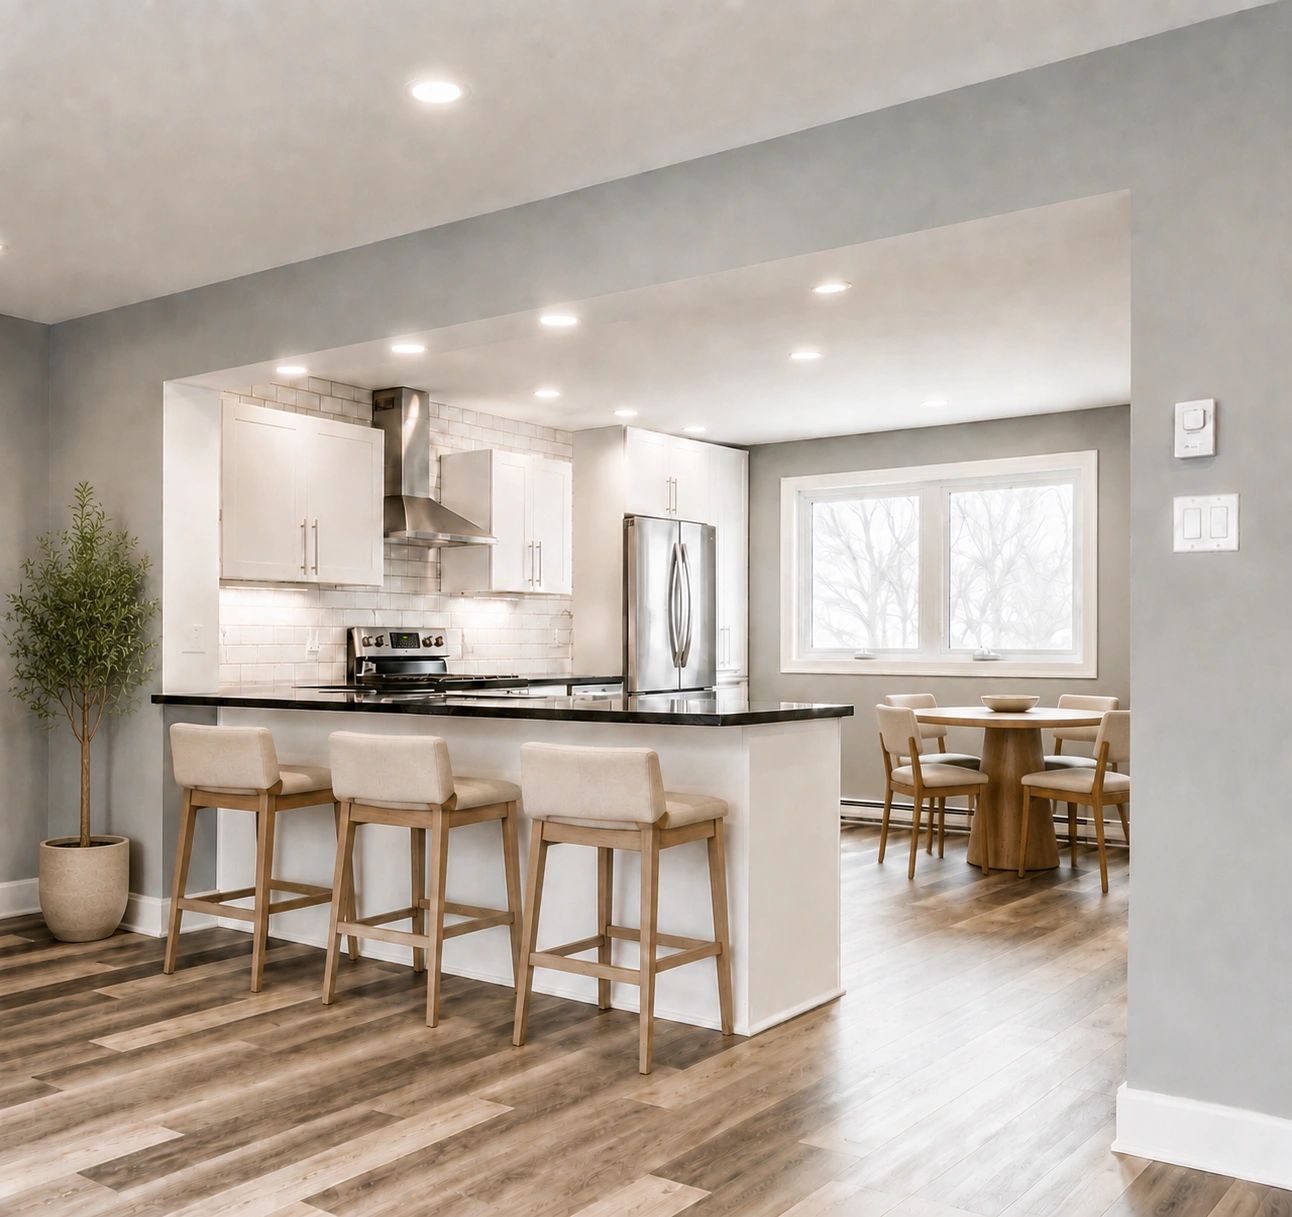
Kitchen Renovation | Winnipeg Interior Design After



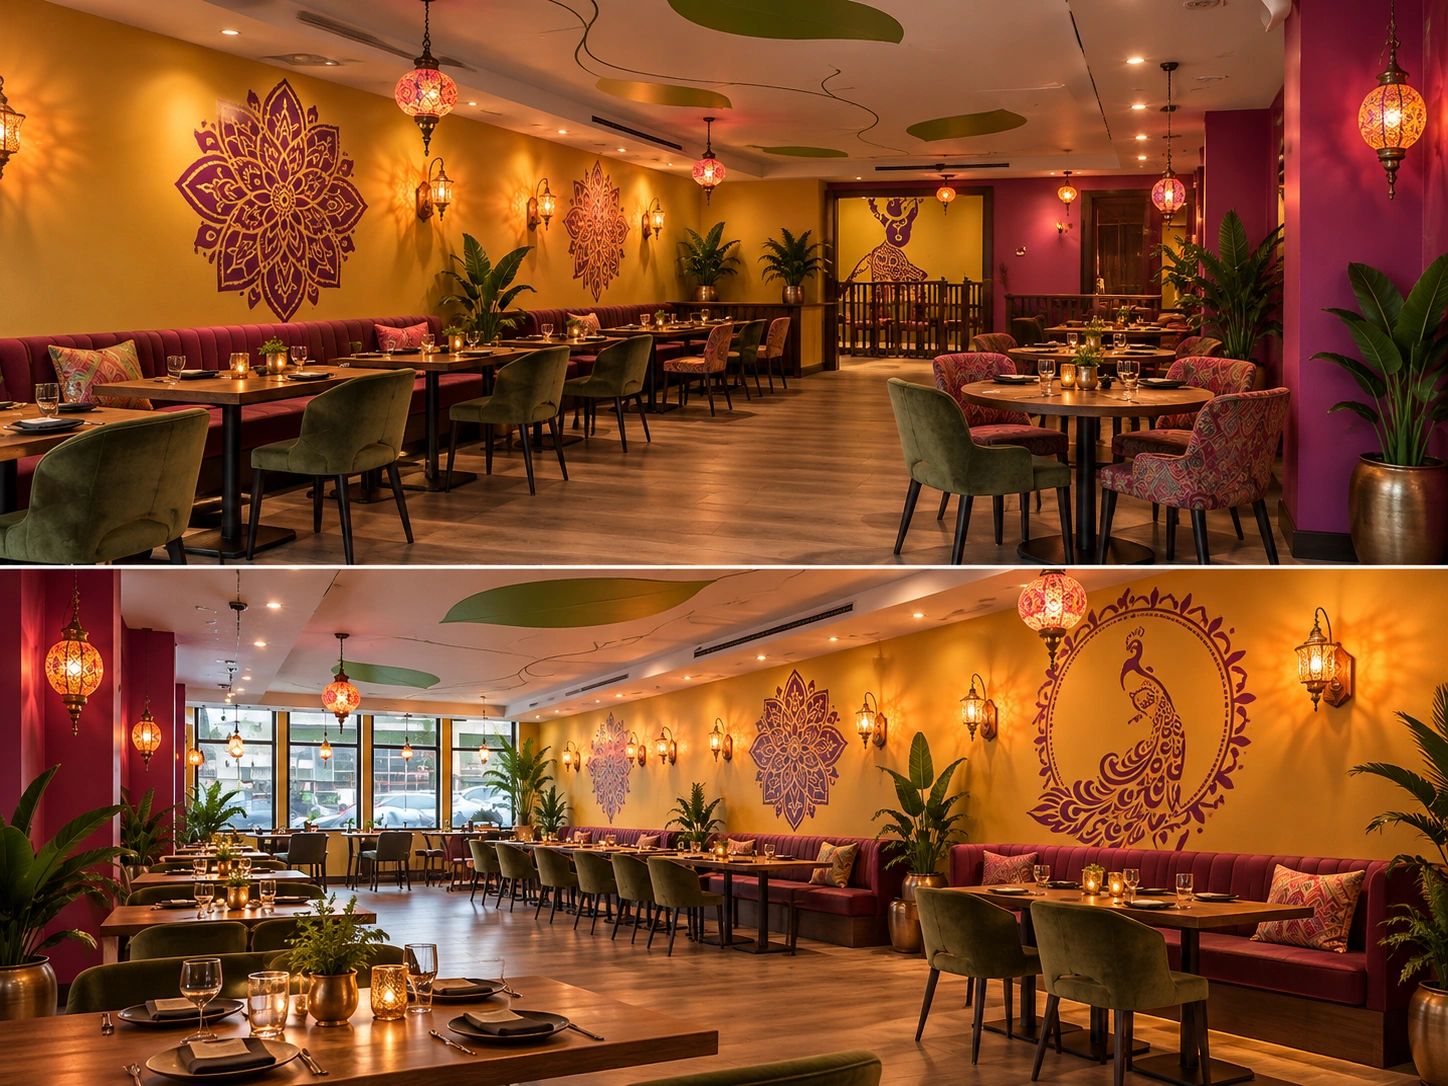
Vibrant Restaurant Interior Design
A vibrant restaurant interior featuring rich jewel tones, custom decorative murals, warm lighting and thoughtfully planned dining areas. This project demonstrates how colour, texture and distinctive design details can create a welcoming atmosphere that reflects a restaurant's personality.
Image caption: Conceptual visualization featuring updated furniture and flooring based on an original JP Designs restaurant project.
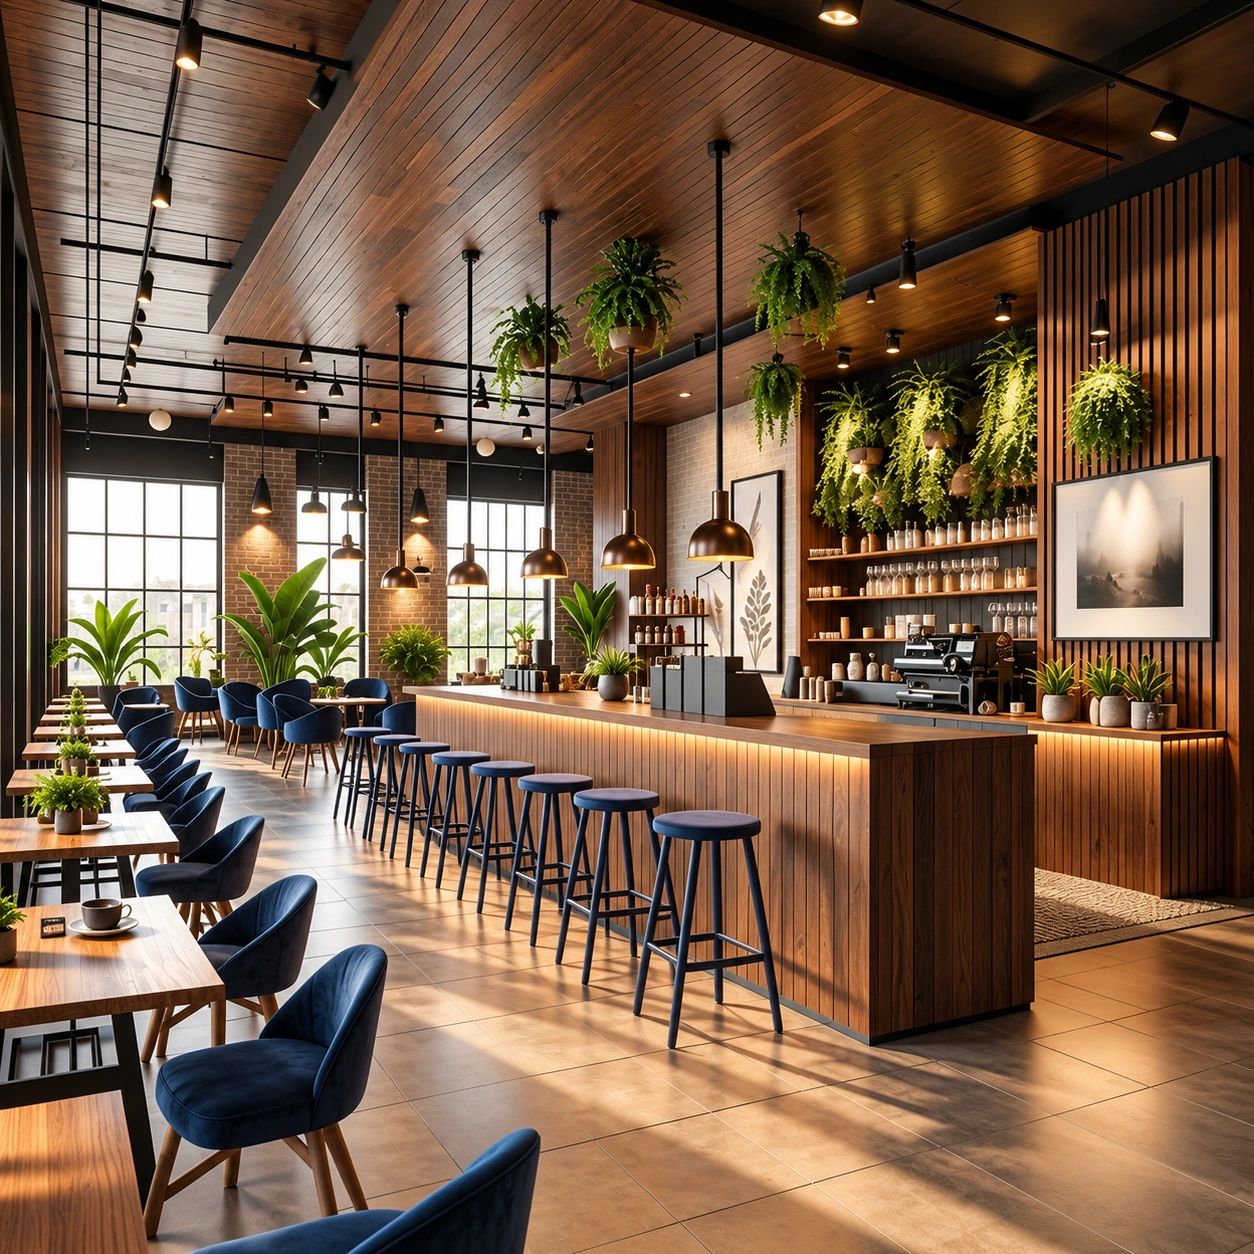
Modern Café Interior Design | Commercial Design by JP Designs
This modern café design concept combines warm wood finishes, rich navy seating, contemporary lighting and natural greenery to create an inviting and sophisticated atmosphere. Thoughtful space planning, comfortable seating arrangements and a welcoming service counter demonstrate how functionality and visual appeal can work together in a commercial environment.
At JP Designs, we provide commercial interior design, space planning, finish selections and realistic 3D renderings for cafés, restaurants, retail spaces and small businesses throughout Winnipeg and Manitoba.
Boutique Flower Shop Interior Design | Commercial Design by JP Designs
Designed with a touch of whimsy and charm, this boutique flower shop concept brings together rustic wood finishes, natural textures, playful displays and warm lighting to create an inviting and memorable shopping experience.
The vision was to create a space that feels magical yet welcoming, where flowers, greenery and thoughtfully curated displays become part of the overall design. Every detail was considered to balance creativity, functionality and personality.
At JP Designs, we offer commercial interior design, space planning, finish selections and realistic 3D renderings for boutiques, retail shops and small businesses throughout Winnipeg and Manitoba.

Brookside Condominium Renovation
This condominium renovation transformed an aging interior into a warm, welcoming and more functional space. JP Designs provided space planning, finish selections, furnishings and project coordination, creating a refreshed interior that feels timeless, comfortable and cohesive.

Brookside Condominium Renovation | After
